One level.
No stairs.
Move-in ready.
Quiet patio-home community off Washington Road · minutes to Riverwatch Parkway and I-20.
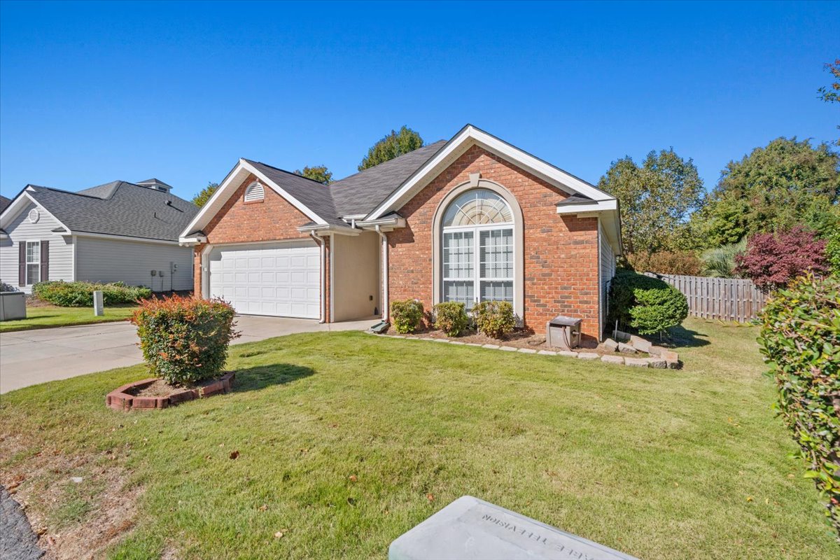
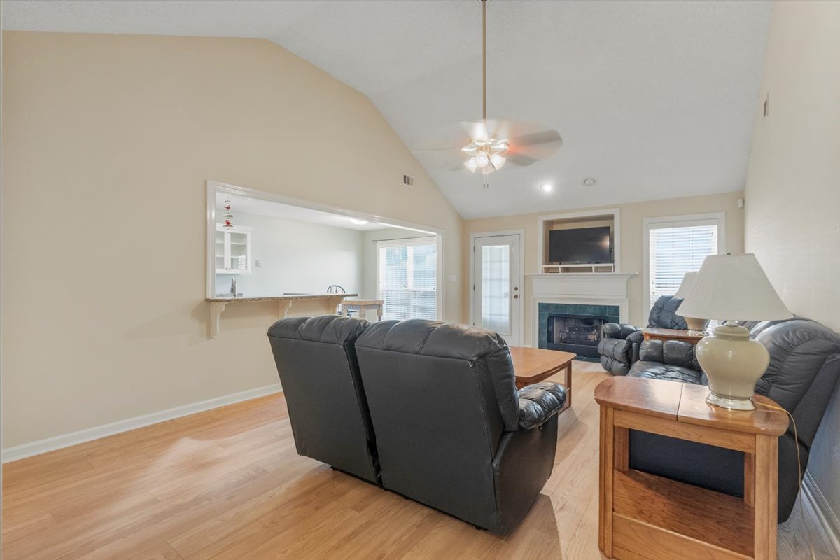
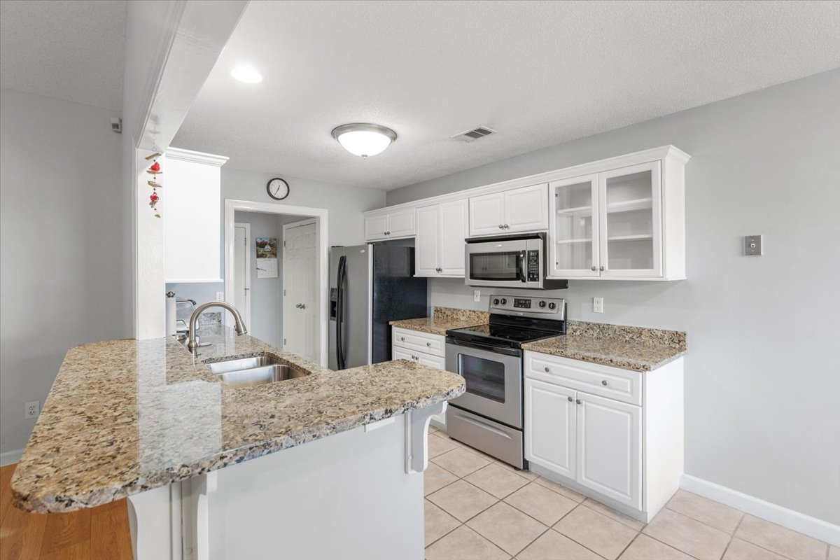
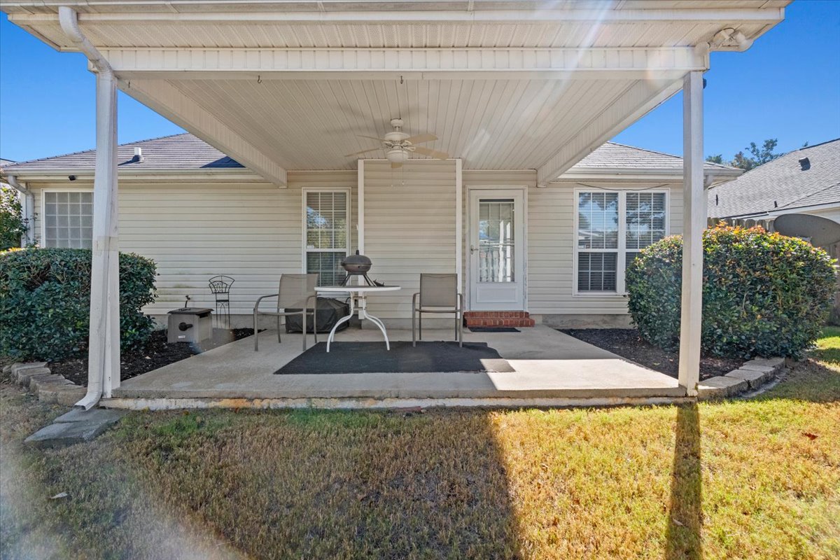
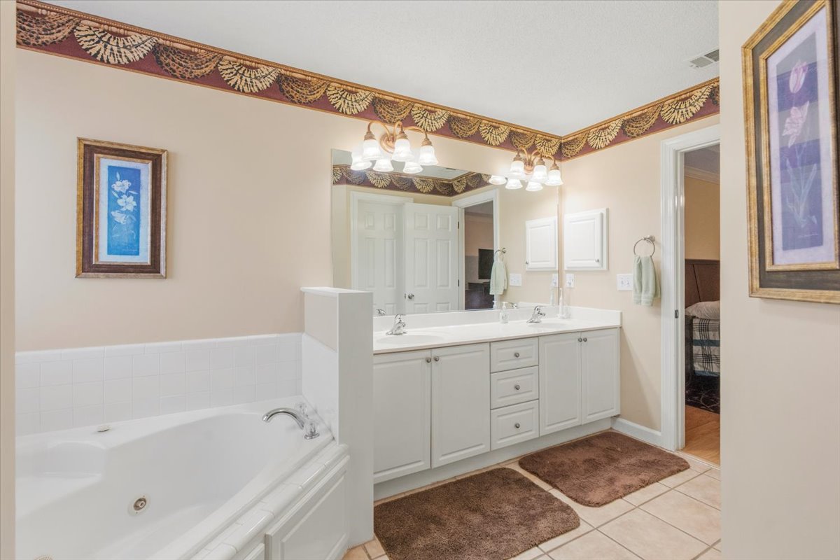
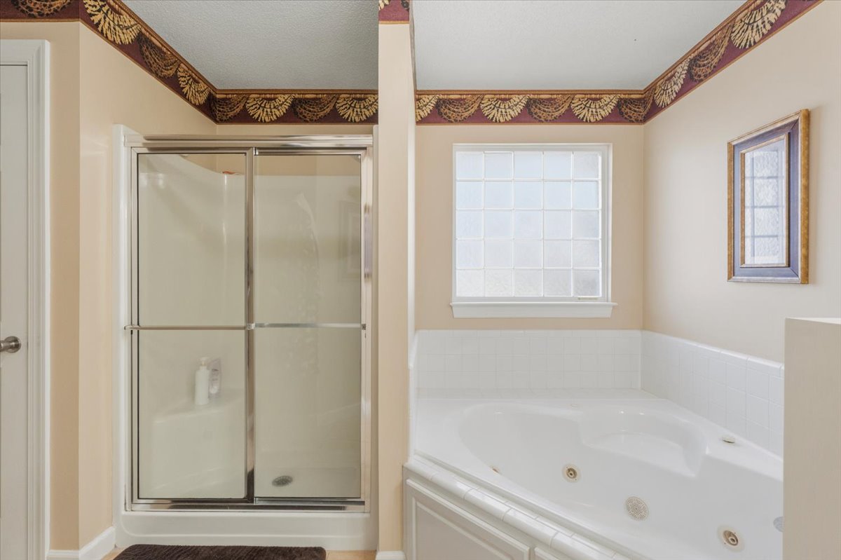
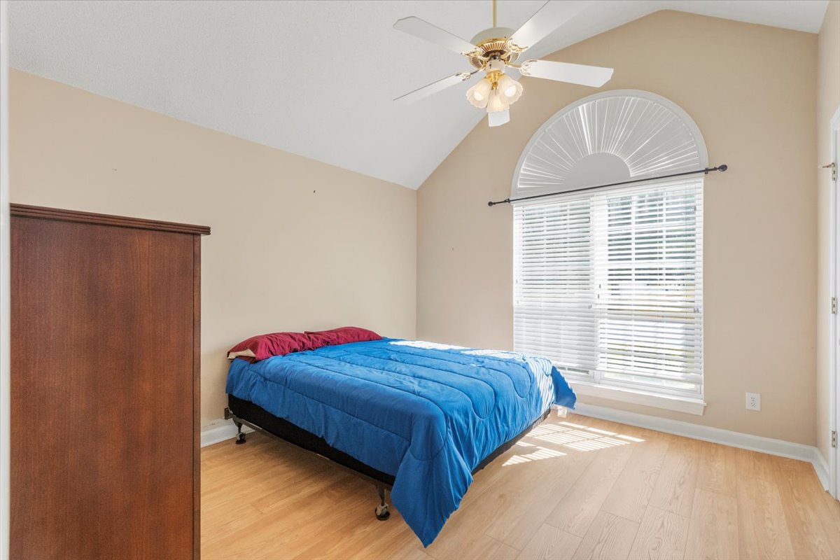
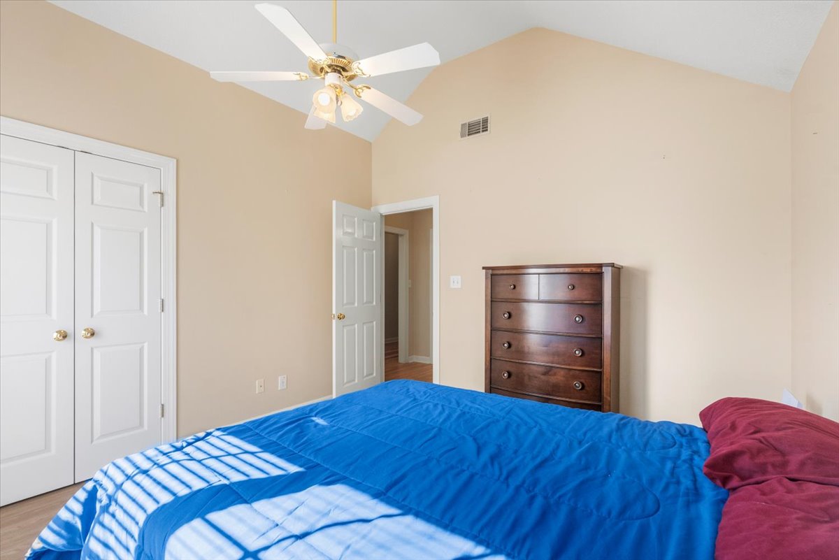
Every room, before you walk in.
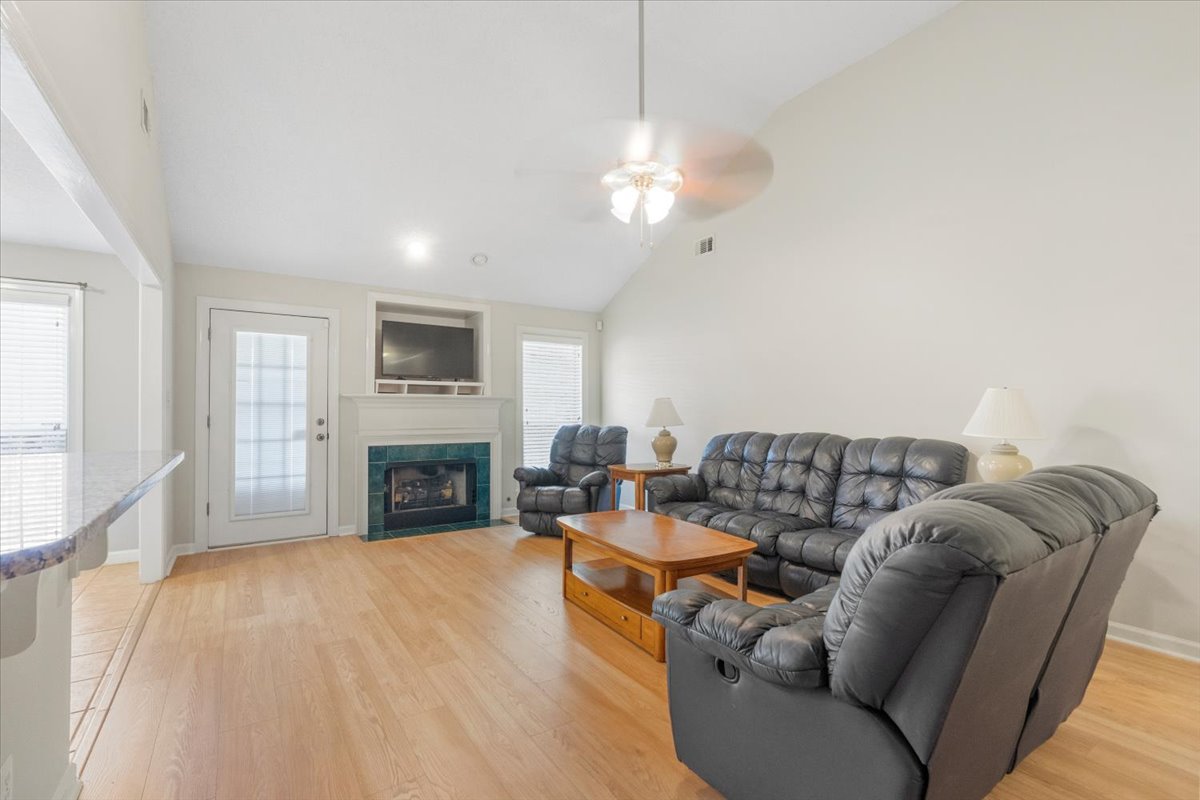
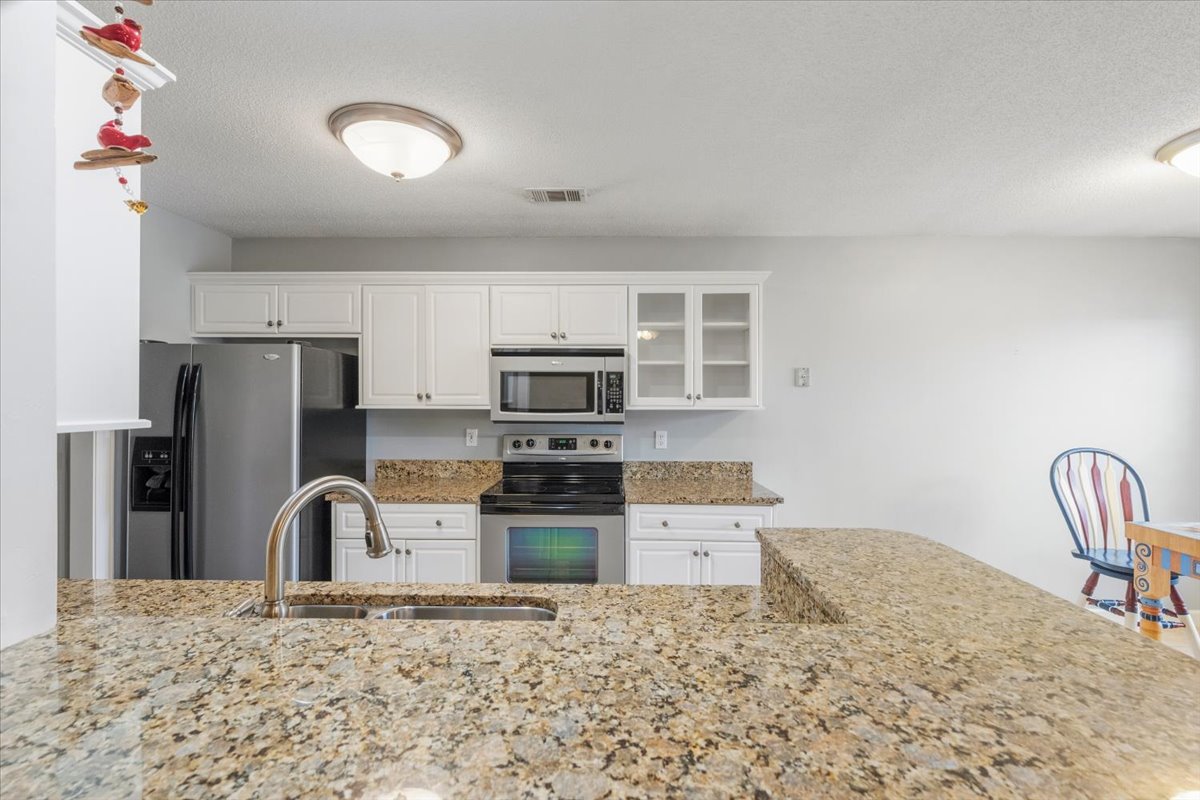
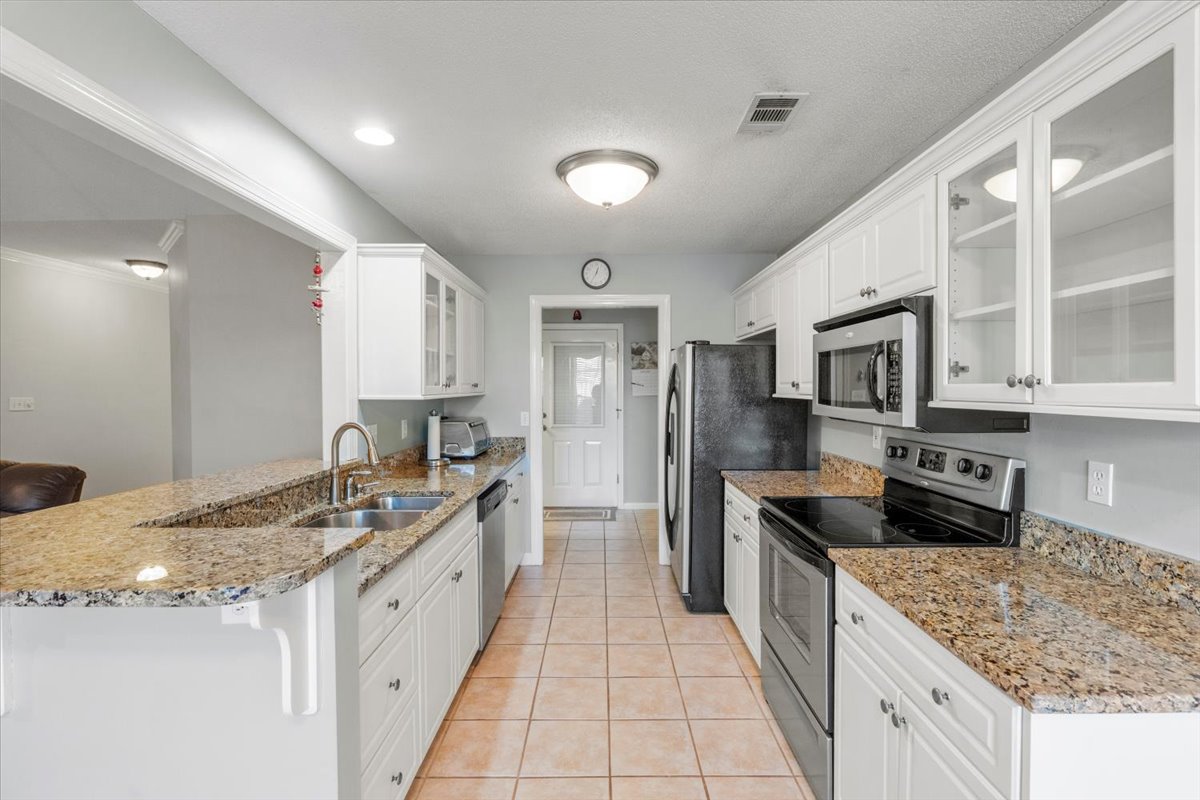
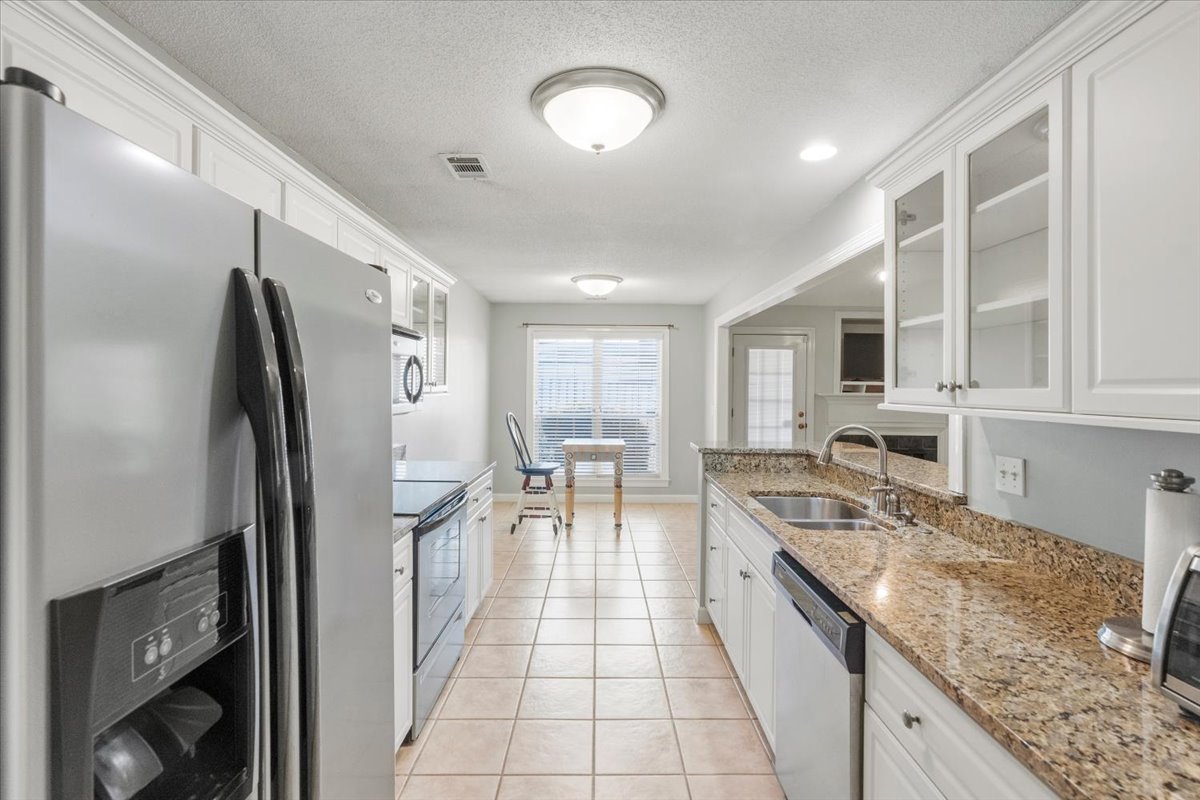
This is the actual home, not a model or a stock photo. Open the full gallery for every room.

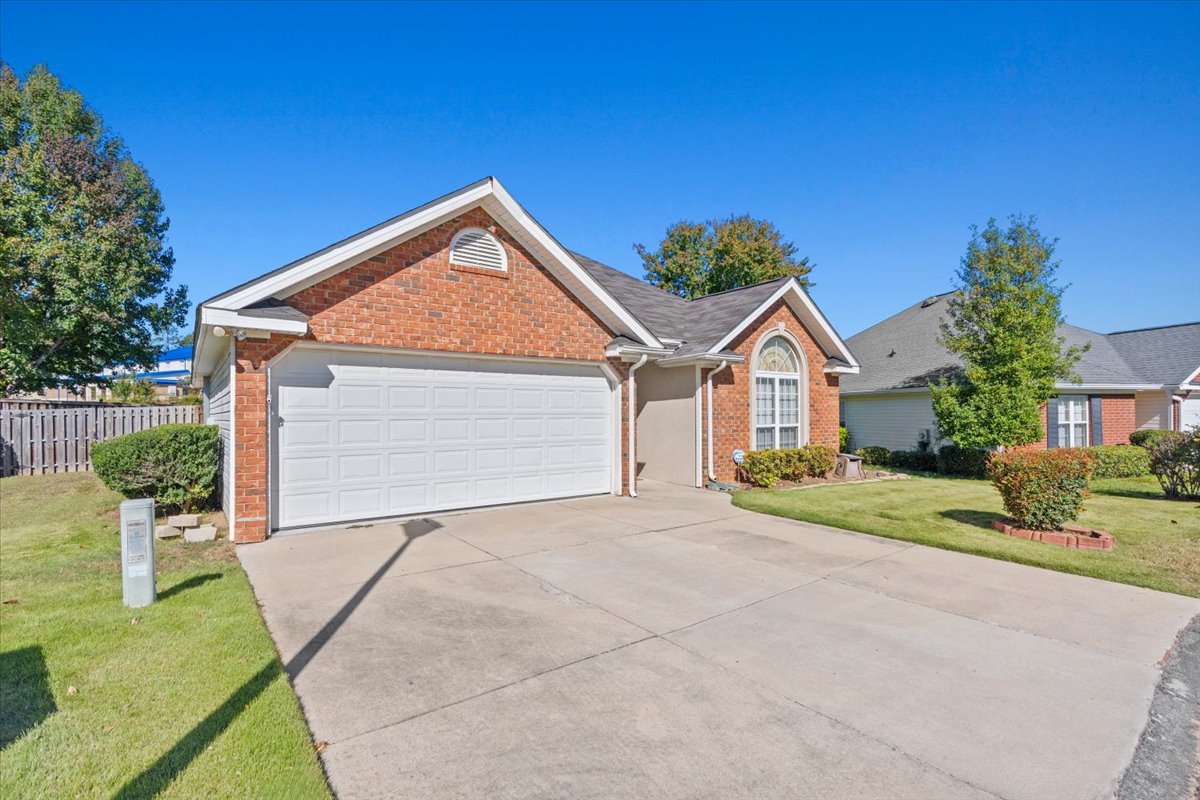
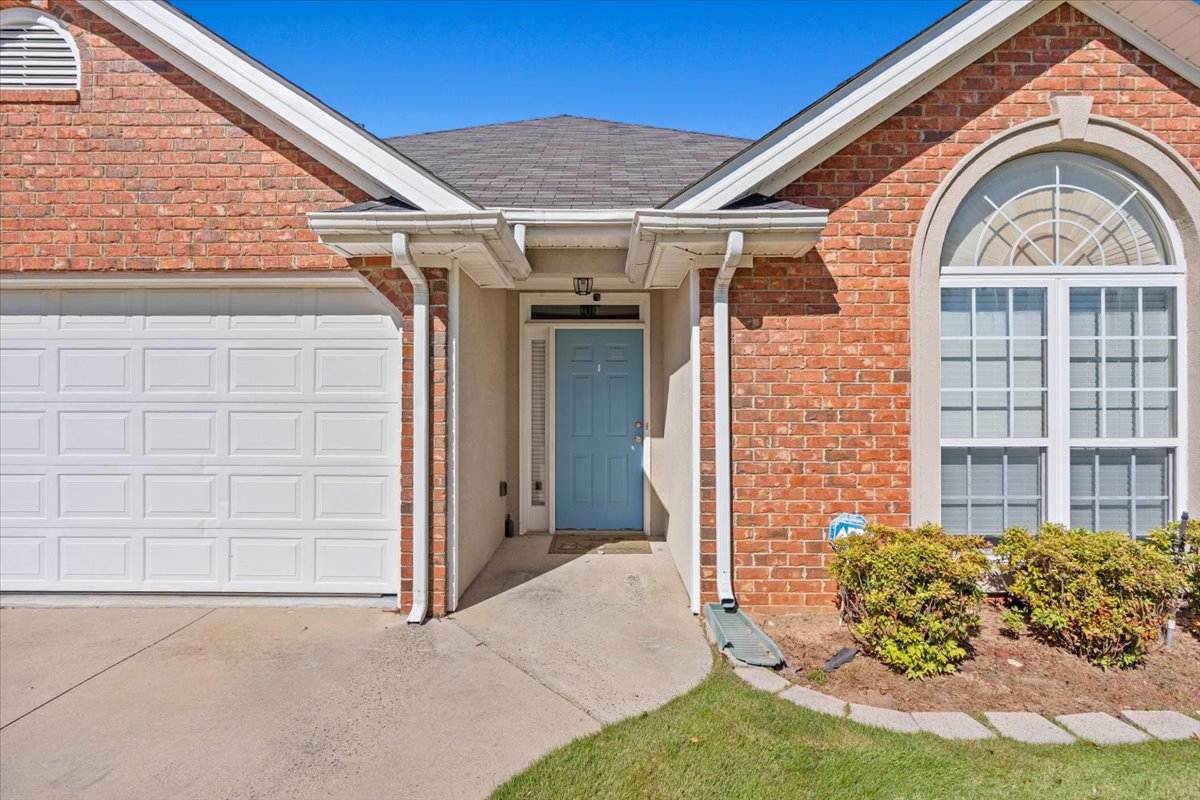
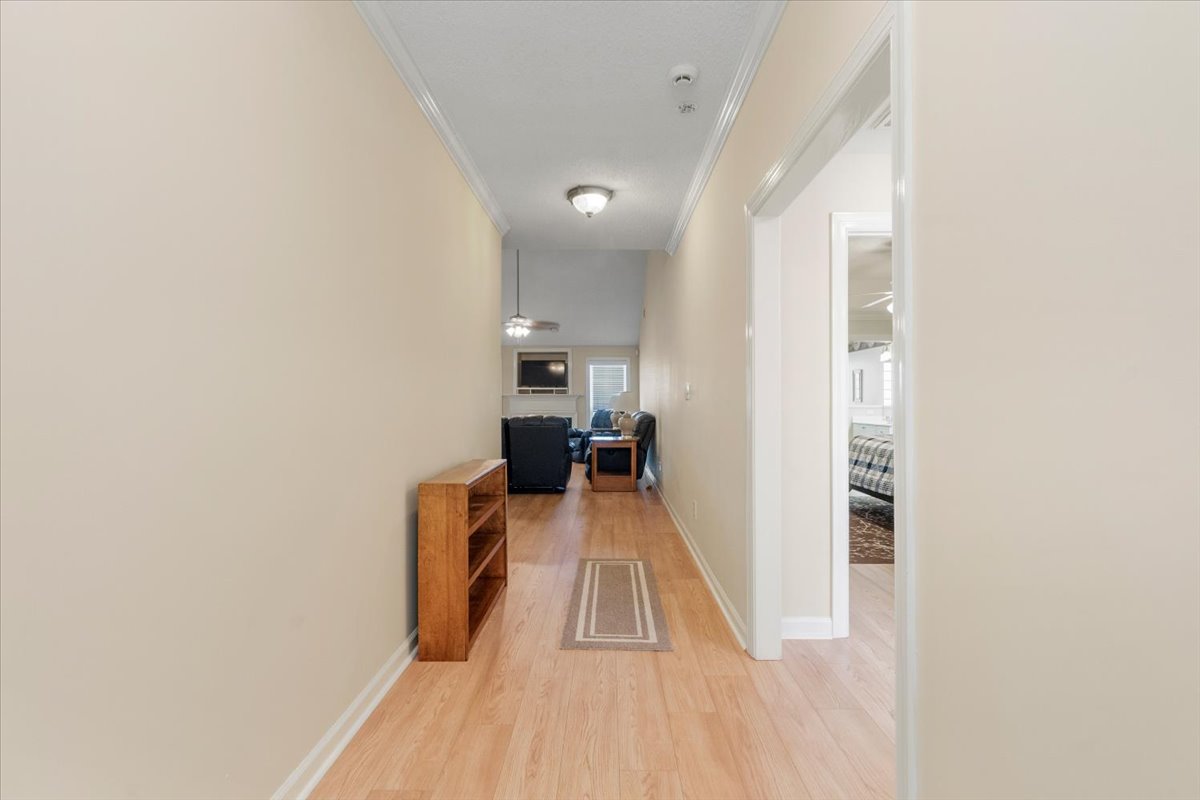
See all 30 photos +



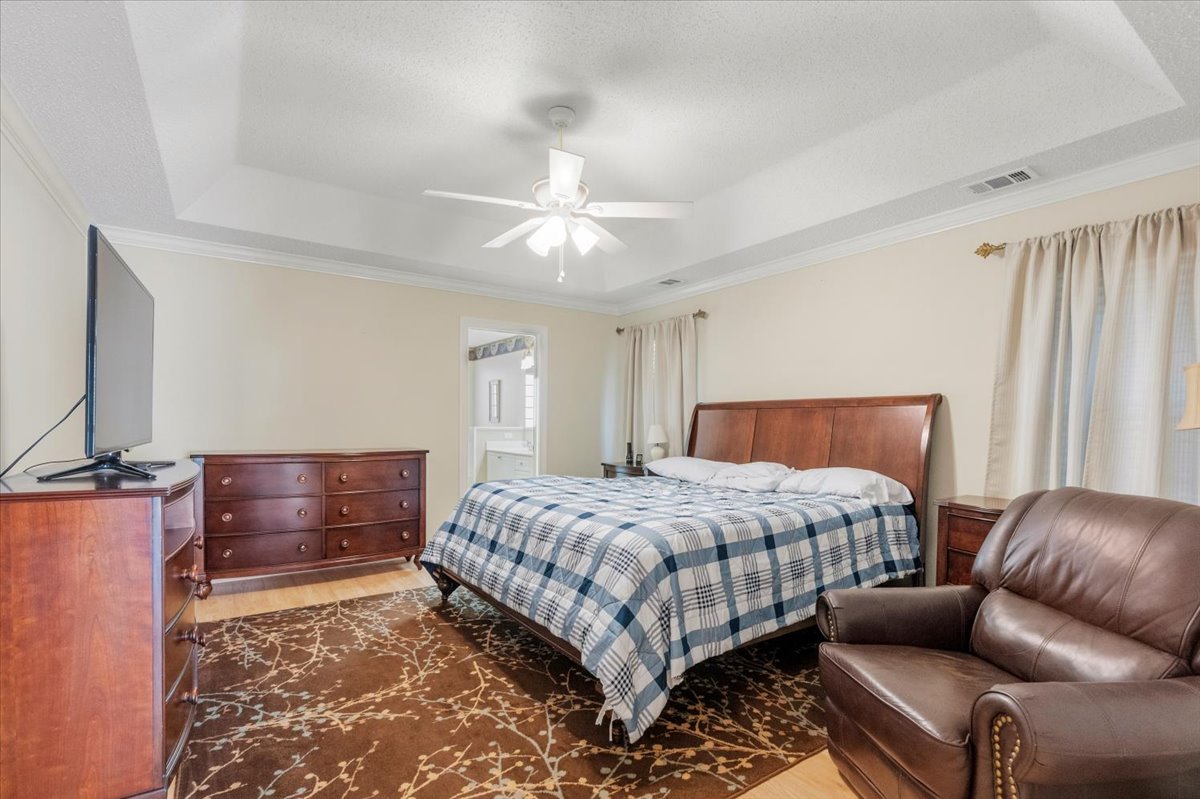
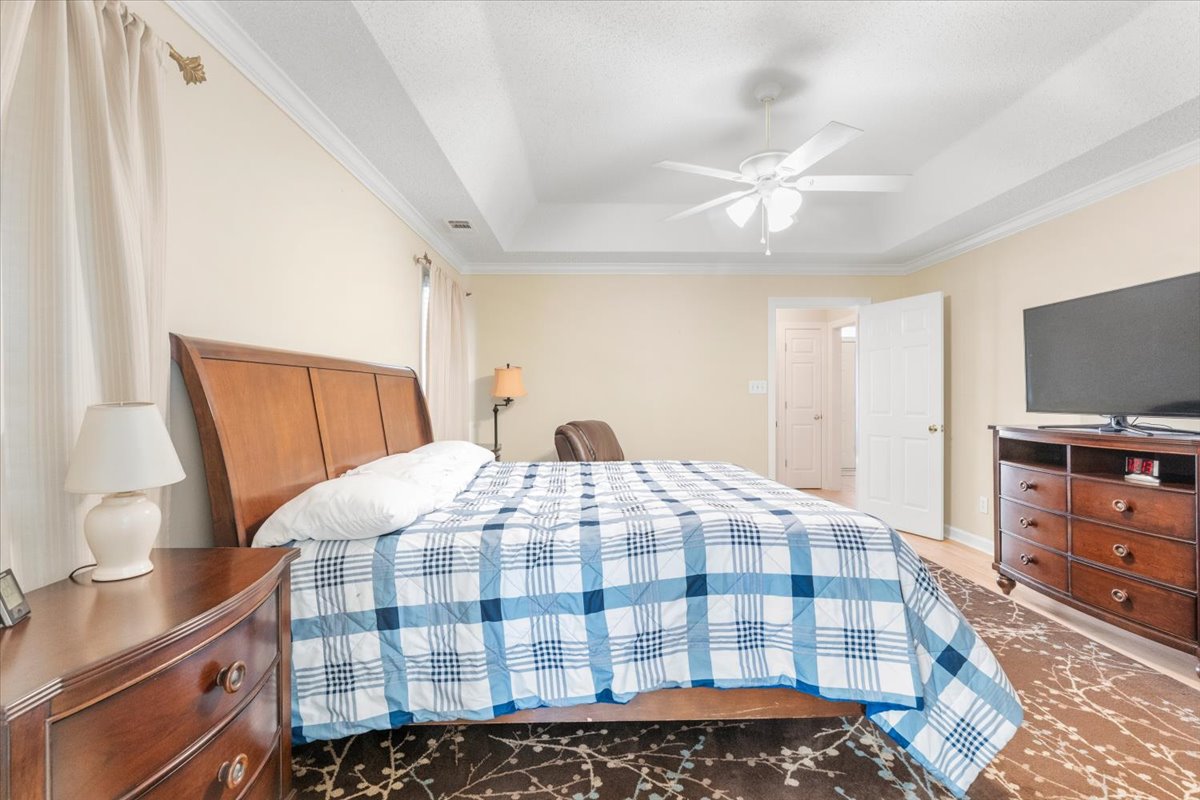
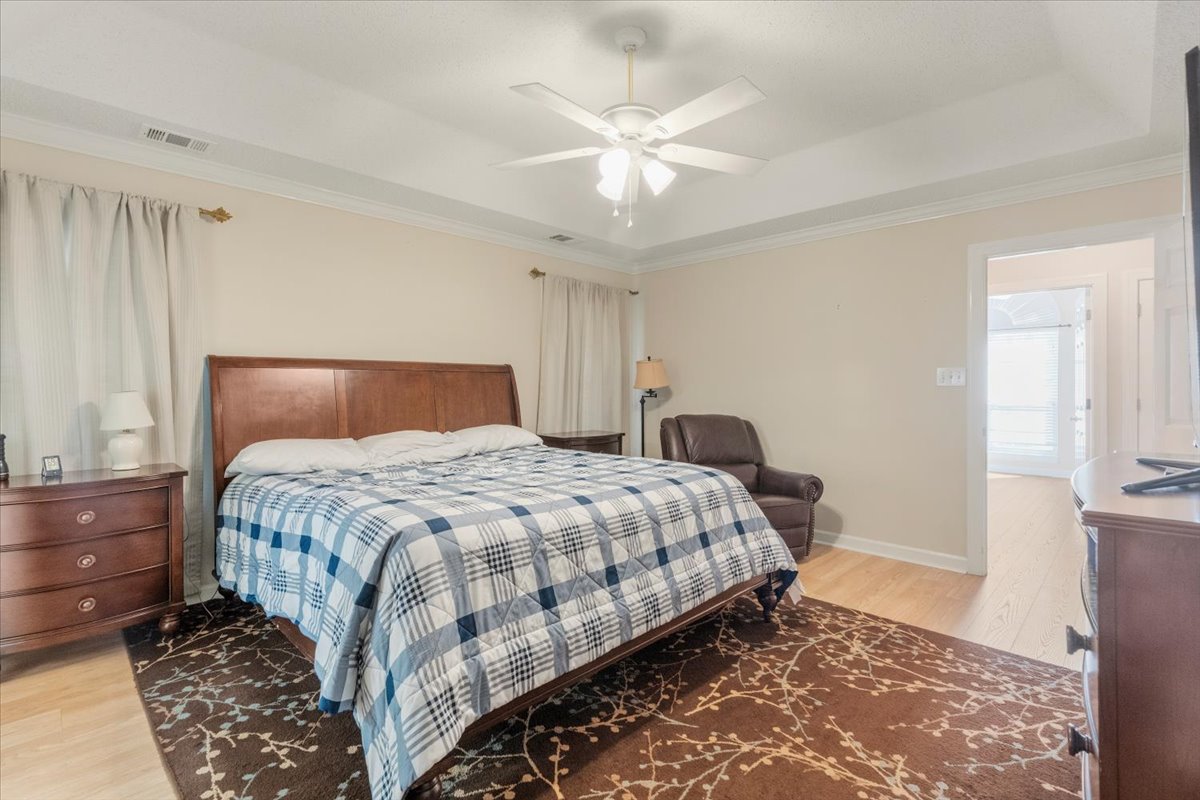
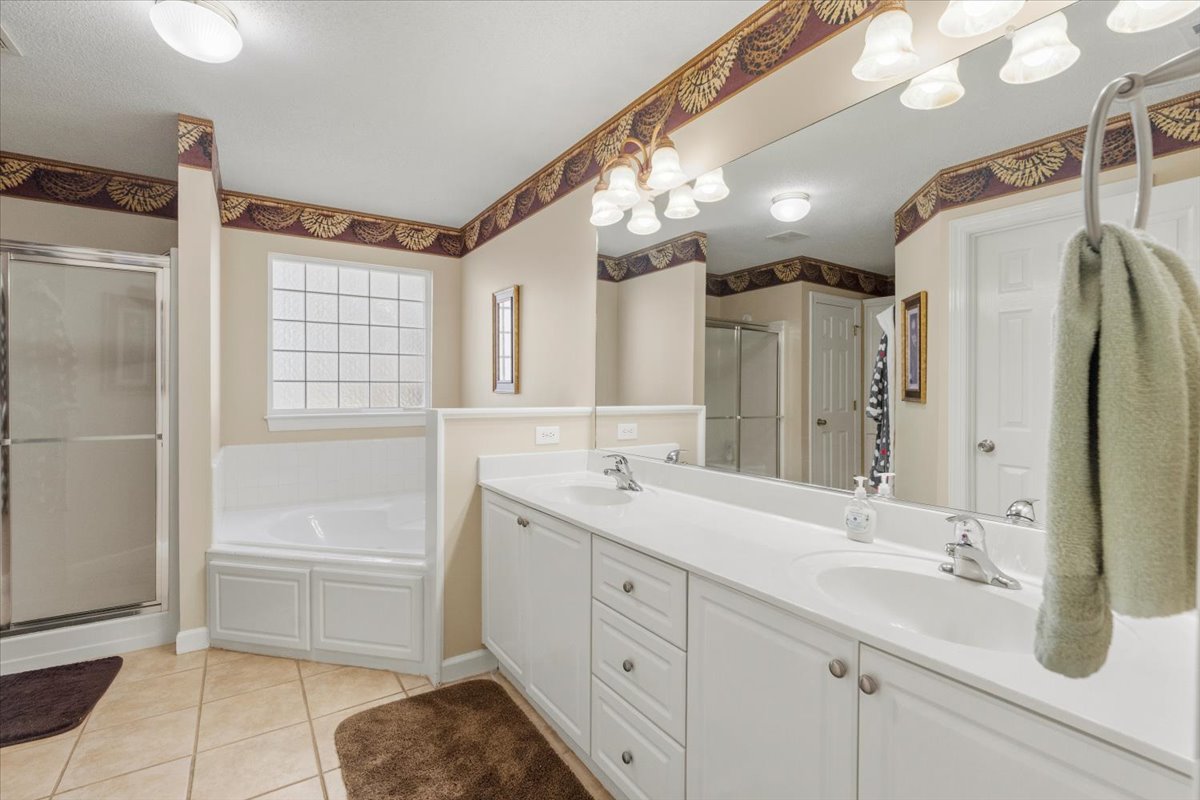
Walk the floor plan, room by room.
Tap any room to stand in it. Twenty-two views, so you can get a real feel for the layout before you ever get in the car.
Built for easy living.
Single-story, low-maintenance, and more square footage than the homes that have recently sold or gone under contract nearby.
Kitchen & living
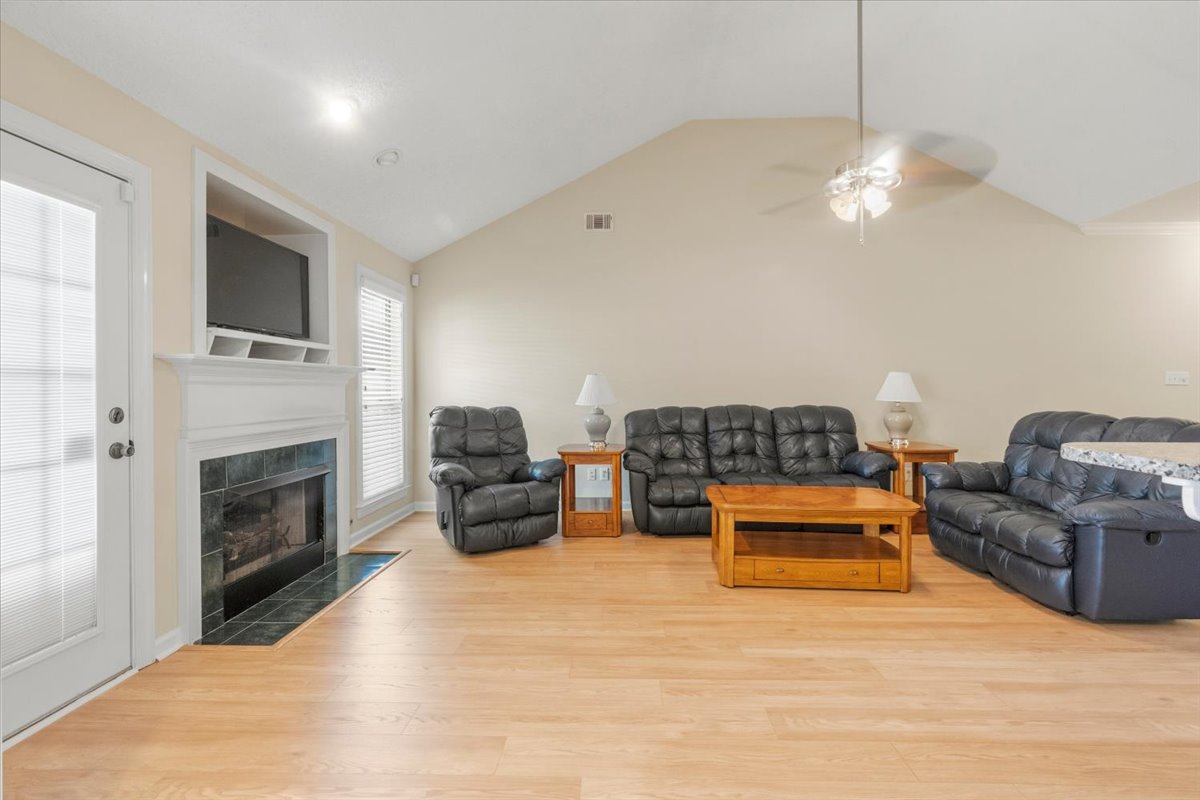
- Vaulted great room with fireplace and built-in TV niche
- White cabinetry with glass-front uppers and granite counters
- Stainless refrigerator, range, microwave and dishwasher
- Breakfast bar and pass-through to the living area
- Dining area just off the kitchen
- Light wood laminate floors, tile in kitchen and baths
Primary suite & second bedroom
- Tray ceiling and ceiling fan in the primary bedroom
- Walk-in closet
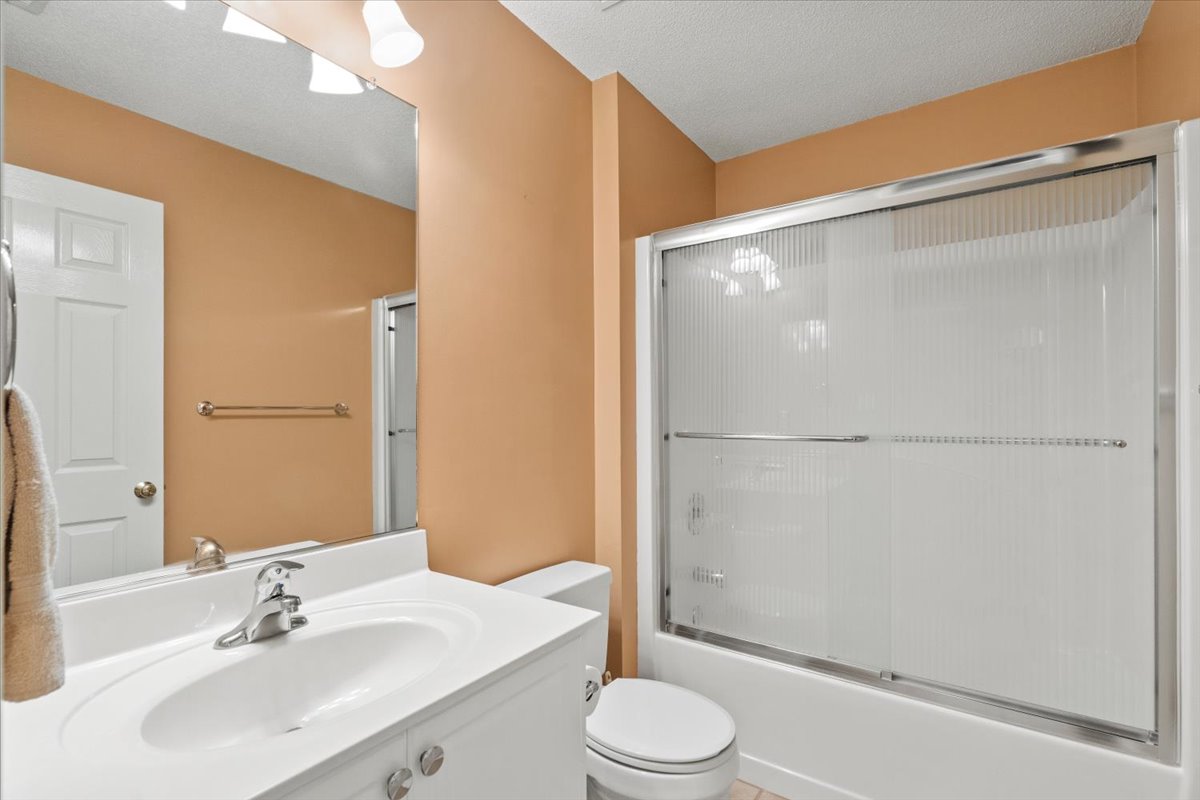
- Private bath: double vanity, garden tub and separate walk-in shower
- Second bedroom with vaulted ceiling and double closet
- Guest bath with full tub and shower
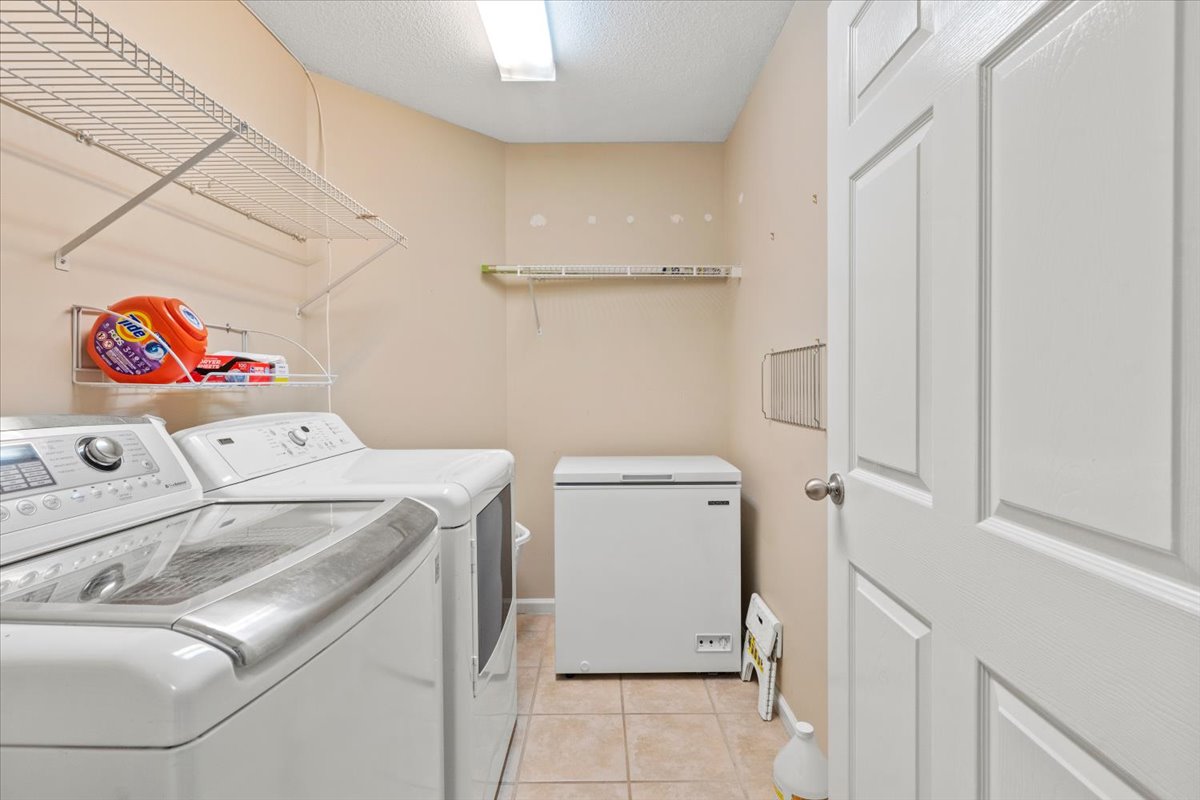
- Dedicated laundry room, not a hallway closet
Outside & practical
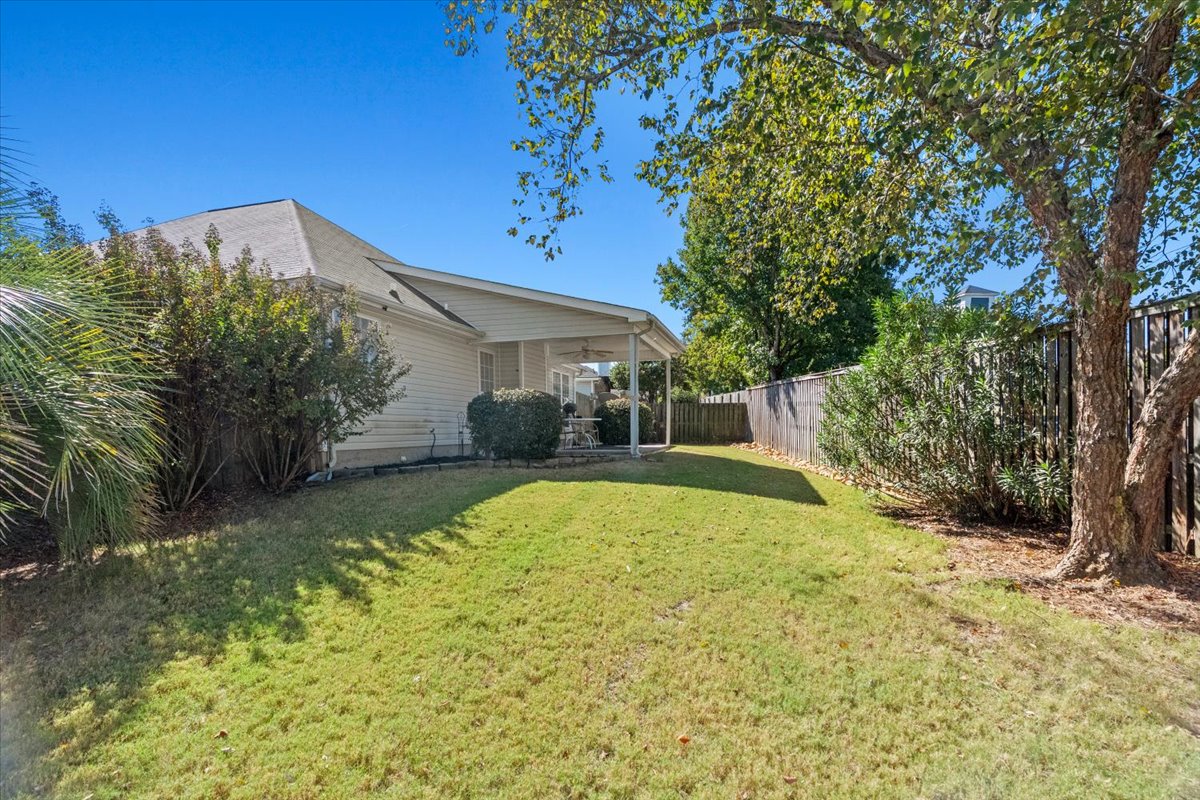
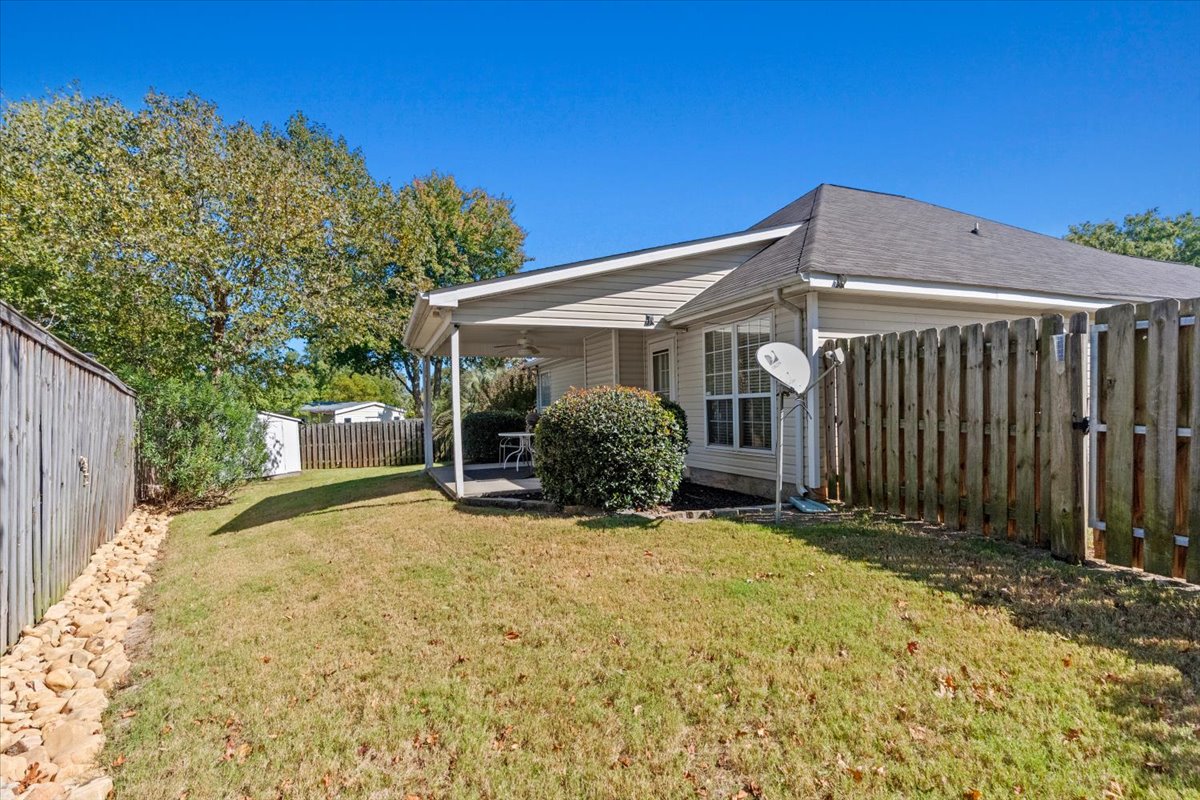
- Covered patio with ceiling fan: usable most of the year
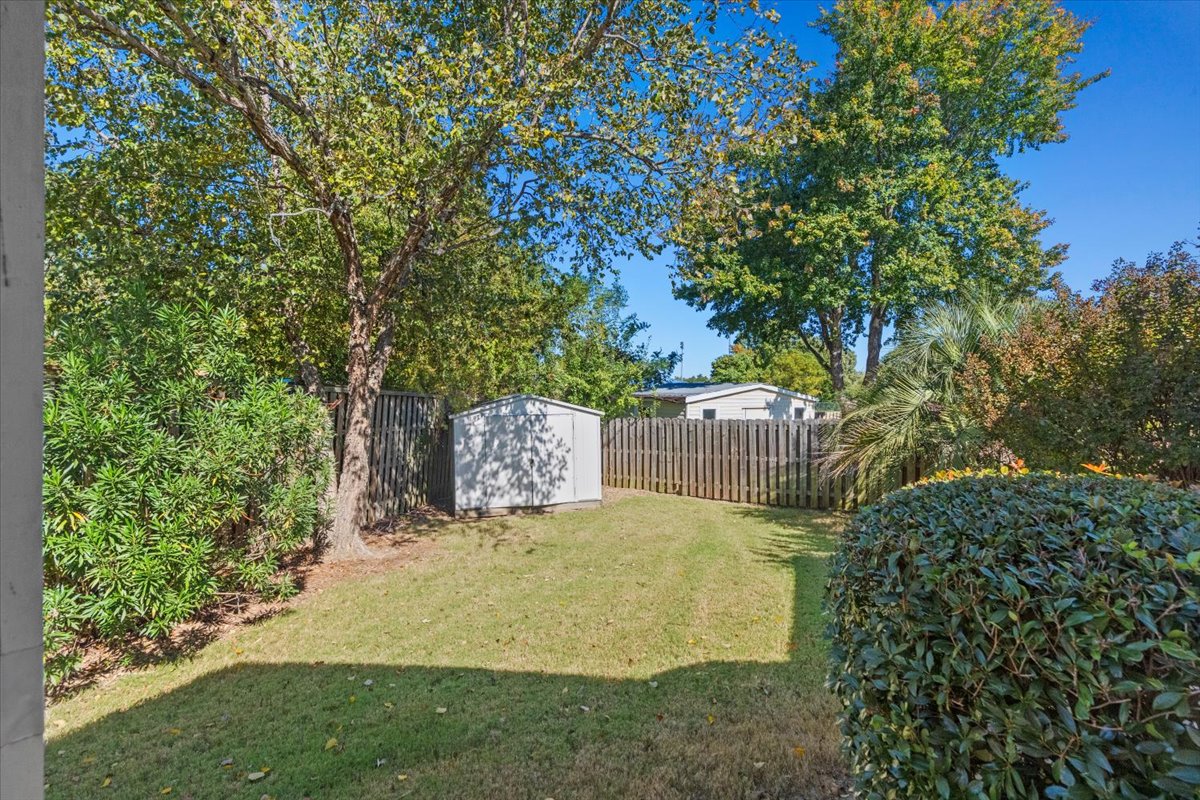
- Fenced, level backyard with storage shed
- Attached two-car garage plus driveway parking
- Brick front, one story, no steps to manage
- Quiet tucked-away streets, low-maintenance patio-home living
- HOA $440 per year
- Richmond County, West Augusta
West Augusta, without the traffic headache.
Hudson Trace is one of the west side's tucked-away pockets: quiet streets, quick access to everything west Augusta offers.
Washington Road shopping and dining is minutes away. Riverwatch Parkway and I-20 put the rest of the CSRA within reach.
Inside the neighborhood, you get the quiet: a small patio-home community where the streets stay calm and the yards stay manageable.
Open in Google Maps- Groceries & diningWashington Road corridor, minutes away
- CommuteQuick access to Riverwatch Parkway and I-20
- Fort GordonStraightforward drive for military and civilian staff
- NeighborhoodSmall, quiet patio-home community
- SchoolsWarren Road Elementary · Tutt Middle · Westside High
- HOA$440 per year
- CountyRichmond County, Augusta, GA 30907
School assignments are set by Richmond County. Confirm current attendance zones with the district before making a decision based on schools.
What it looks like monthly.
Estimates at 6.5% on a 30-year fixed loan, including estimated taxes and insurance. Rates move daily: ask Tammy for a lender introduction and a real quote.
| Down payment | Amount down | Loan amount | Est. monthly |
|---|---|---|---|
| 5% | $11,795 | $224,105 | $1,738 / mo |
| 10% | $23,590 | $212,310 | $1,664 / mo |
| 20% | $47,180 | $188,720 | $1,515 / mo |
Monthly figures include principal, interest, 2025 property taxes of $2,460.02 and an estimated $1,400/yr in homeowners insurance. They do not include the HOA, which is $440/year (about $37/month). Insurance and rate will vary. This is an estimate, not a loan offer.
Come see it in person.
Private showings are easy to arrange, evenings and weekends included. If you are relocating and cannot get here first, ask for a live video walkthrough instead.
Schedule a private tour
Pick the way that is easiest for you. Tammy answers her own phone.
Call(706) 726-0264 TextText (706) 726-0264 Emailtammy@tammytheis.com Relocating?Request a live video walkthrough
Realty ONE Group Visionaries · tammytheis.com
Associate Broker · Realty ONE Group Visionaries · (706) 726-0264 · tammy@tammytheis.com · tammytheis.com

- Register
- /
- Sign In